SIGN UP Login/Register
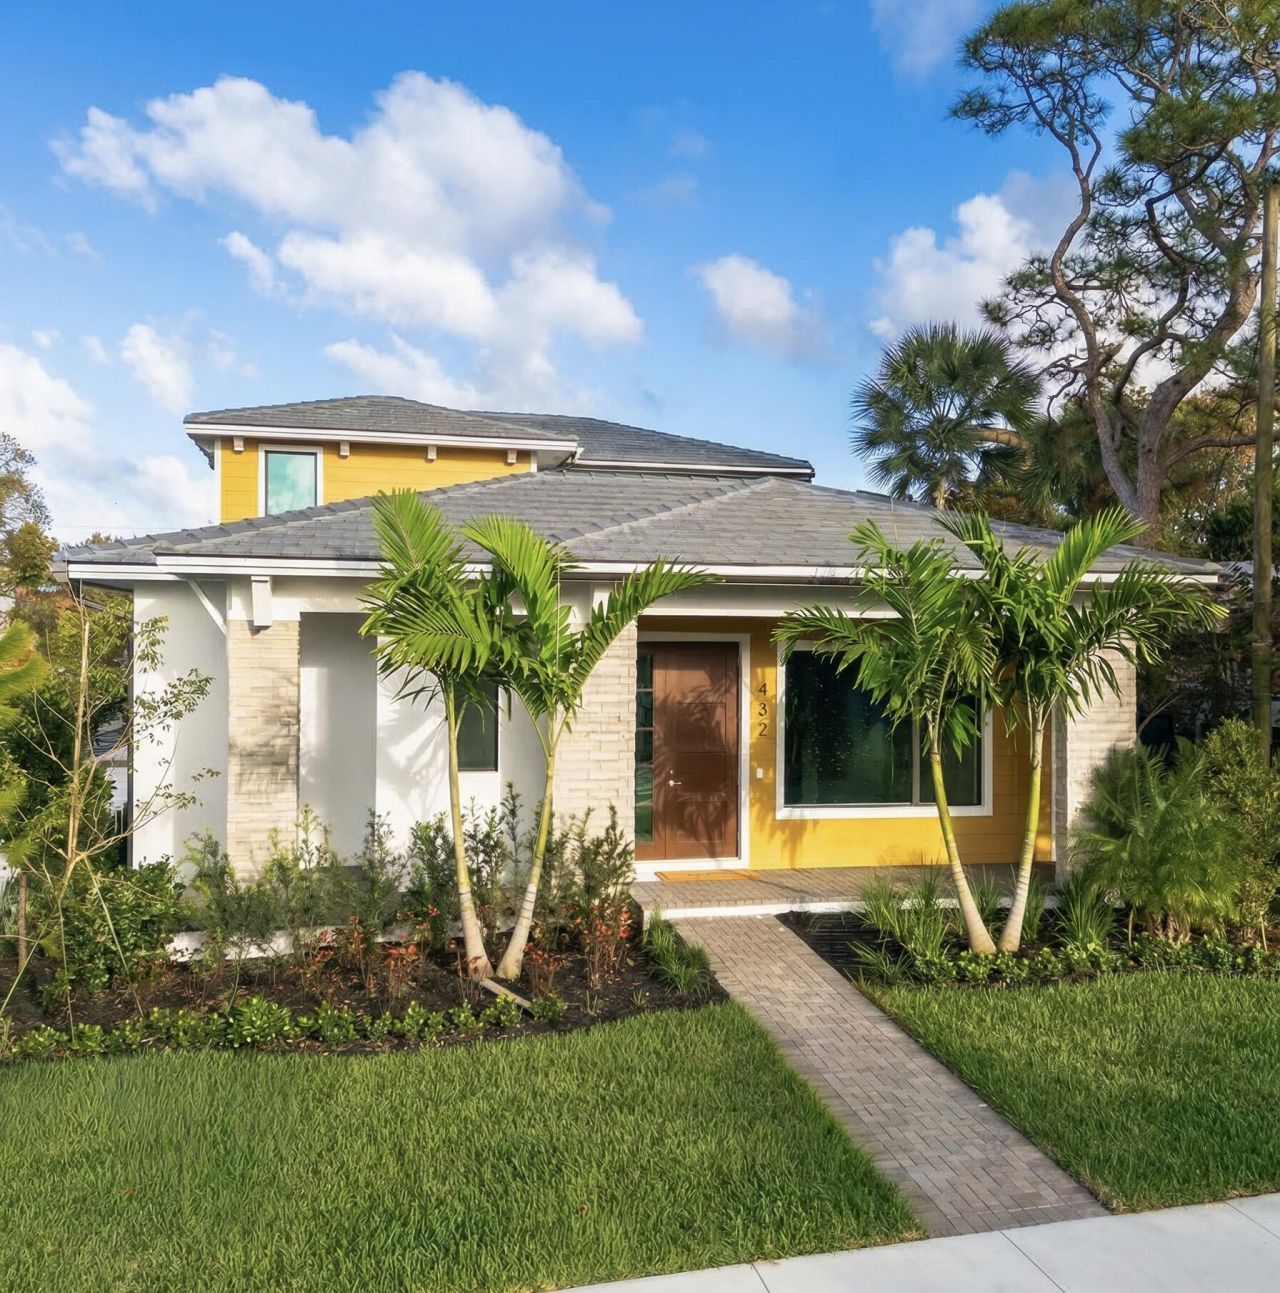
432 NW North River Drive, Stuart, FL 34994 Photo

28 Total Photos [Click to View All]

432 NW North River Drive Stuart, FL 34994
$1,199,900
  • Beds
    4
  • Baths
    4 full 1 partial
  • Total Square Feet
    3,416

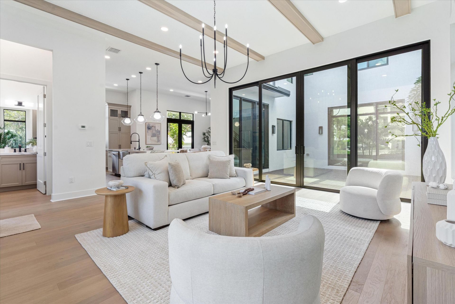
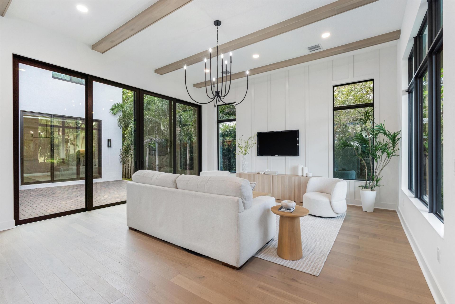
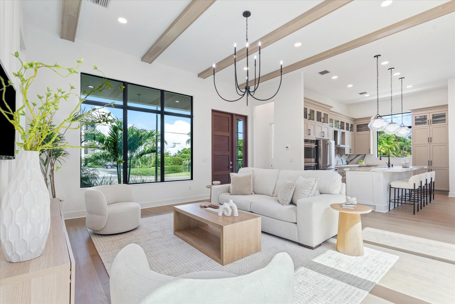
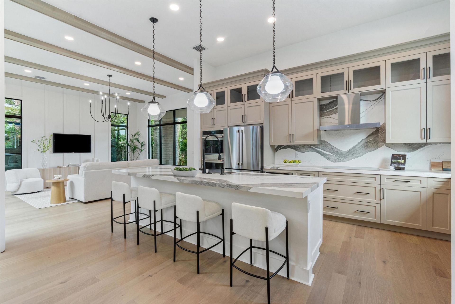
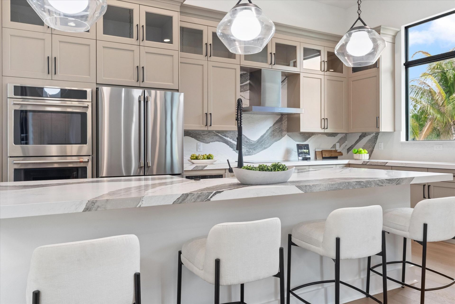
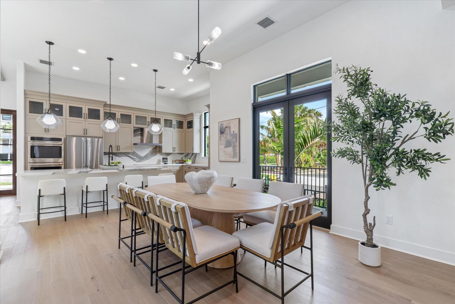
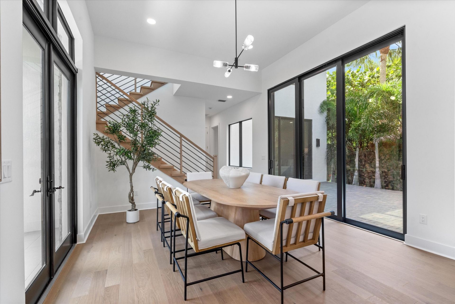
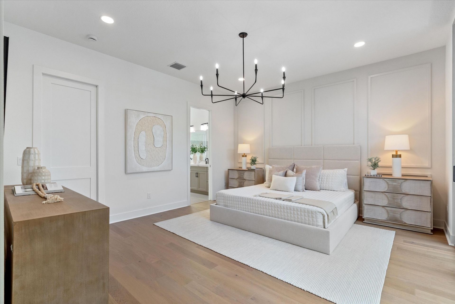
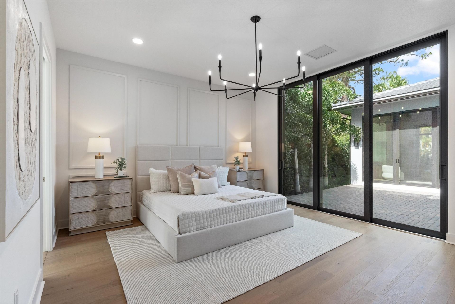
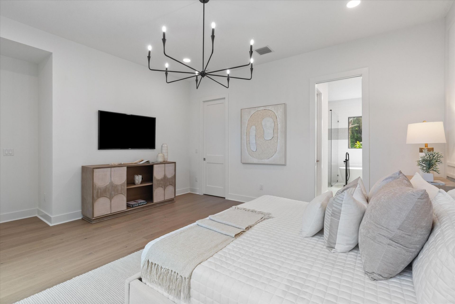
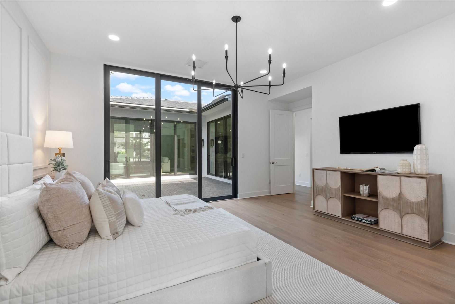
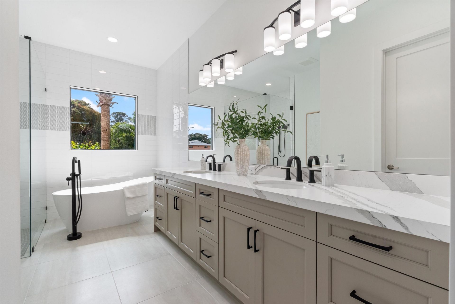
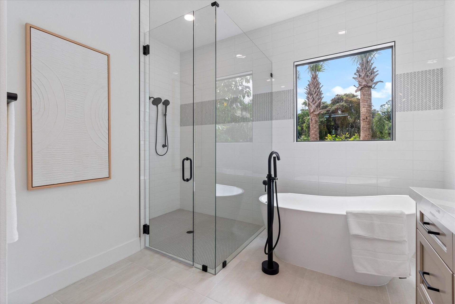
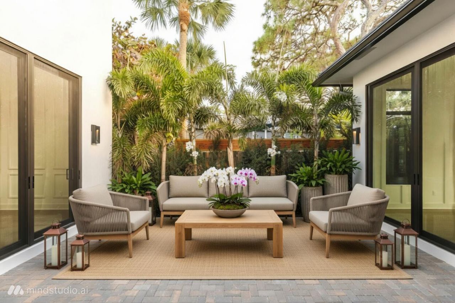
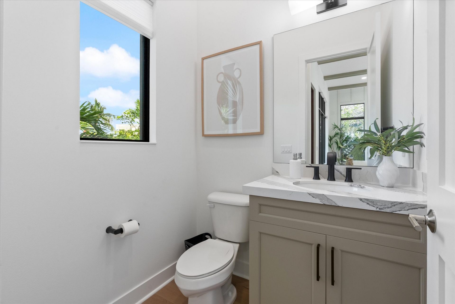
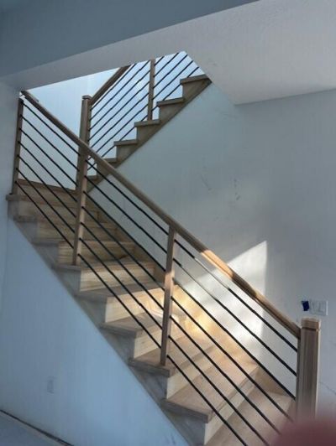
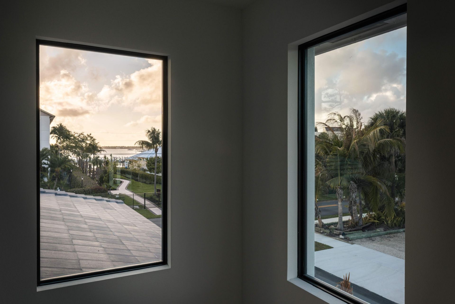
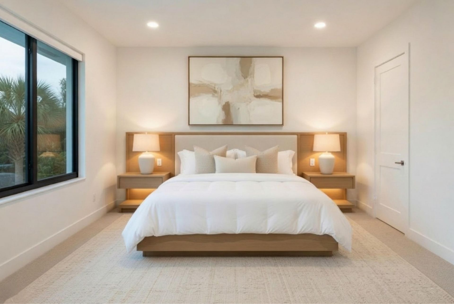
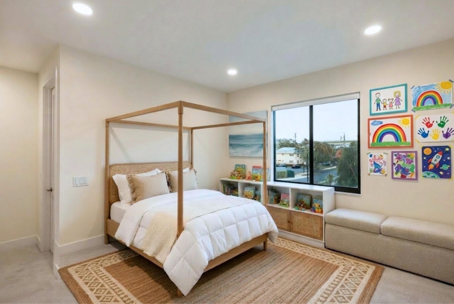
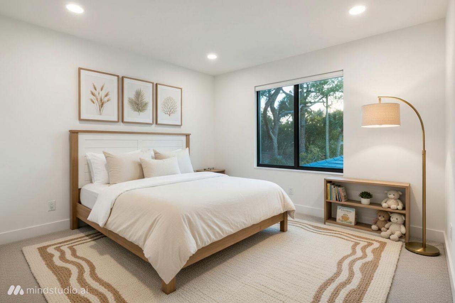
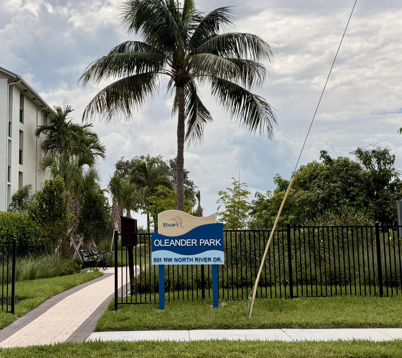
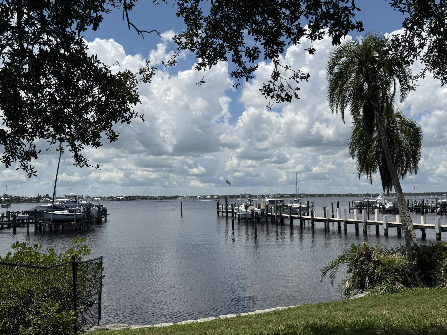
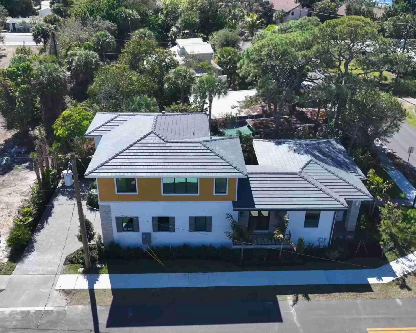
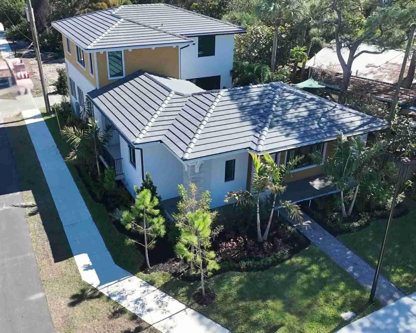
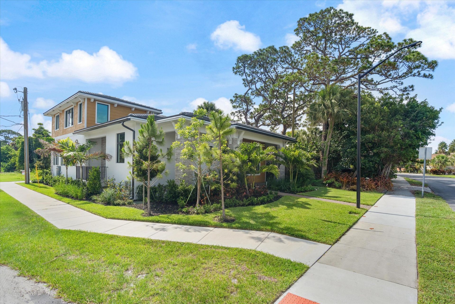
Move-in Ready | No HOA | New, move-in ready, and loaded with thoughtful details and upgrades. This home offers new construction without the wait or the hassle of remodeling. Just a short distance from the Saint Lucie River in an established neighborhood, this courtyard-style residence features four bedrooms and four-and-a-half baths arranged to balance open gathering areas with private retreats. The main-level owner's suite allows for convenient single-story living within the two-story floor pl...

View More

Property Summary

MLS Number: B26006604
Status: Active
Days on Market: 139
Subdivision: RIVERSIDE PARK
County: Martin
Bedrooms: 4
Total Square Feet: 3,416
Price Per Sq. Ft.: $351
New Constuction: Yes
Waterfront: No
Property Type: Residential - Single Family
Cooling: Central Air, Ceiling Fan(s), Electric, Zoned
Garage: 2 car attached
Heating: Central, Electric
Lot Size: 0.13 Acres
Roof Type: Concrete, Tile
Stories: 2.0
Taxes: $1,252
Year Built: 2026

Featured Amenities

Built-in Features
High Ceilings
Kitchen Island
Pantry
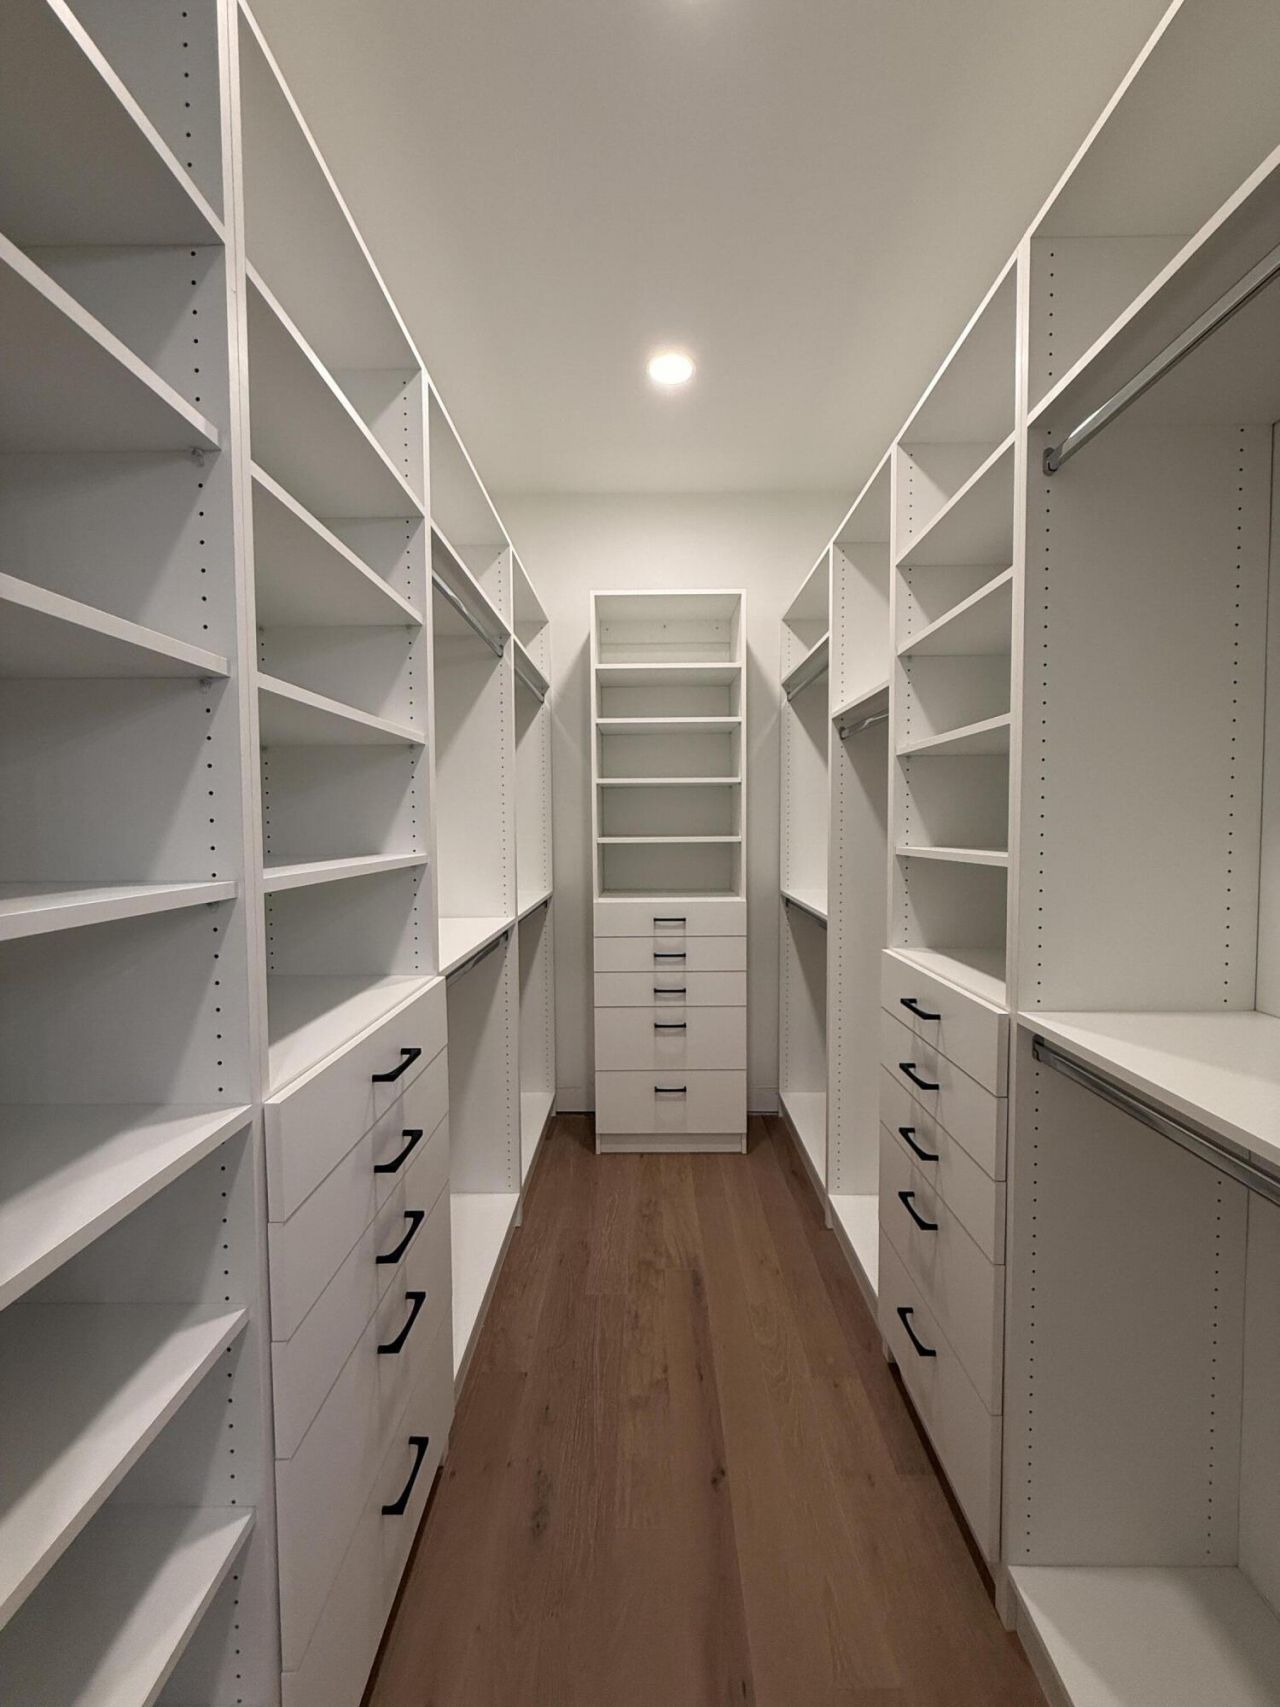
Walk-In Closet(s)
Bedroom Layout - Split
Closet Cabinetry
Roman Tub
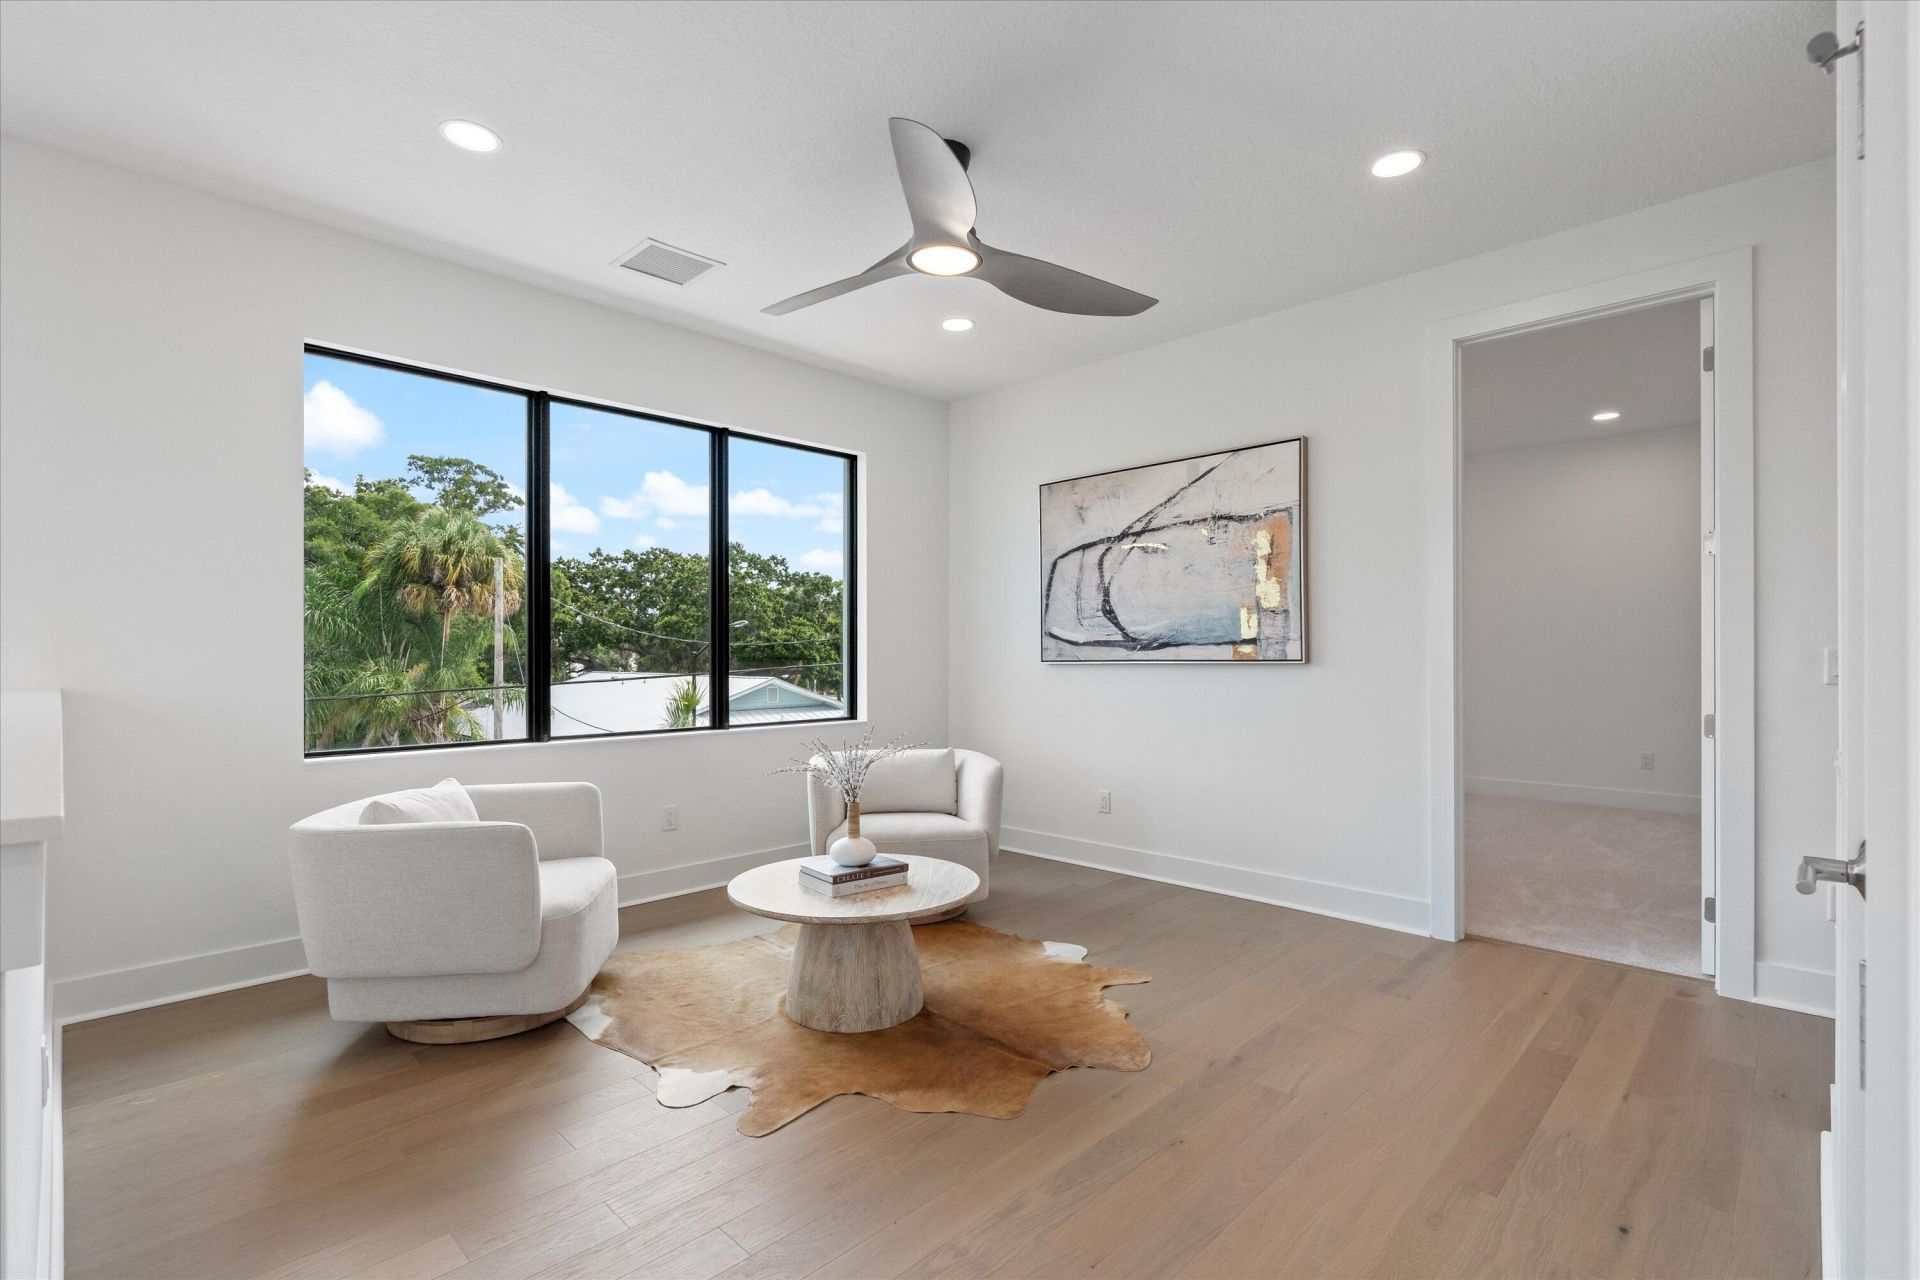
Upstairs Living Area

Property Details

Appliances: Electric Water Heater, Cooktop, Disposal, ENERGY STAR Qualified Dishwasher, ENERGY STAR Qualified Refrigerator, ENERGY STAR Qualified Washer, Electric Range, ENERGY STAR Qualified Dryer, Microwave, Oven, Refrigerator, Vented Exhaust Fan, Water Heater, Electric Cooktop, Wine Refrigerator
Days on Site: 139
Door Features: French Doors
Exterior: Batts Insulation, Fiber Cement, CBS, Concrete Block -
Outdoor Features: Courtyard
Fencing: Partial
Flooring: Carpet, Tile, Engineered Wood
Furnished: Unfurnished
Laundry: Inside, Lower Level, Laundry Room, Main Level, Sink, See Remarks
Lot: Corner Lot, Sidewalks
Lot Dimensions: 114x50
Parcel#: 323741004004003100
Parking: Driveway, Garage Door Opener, Open, Garage, Attached Garage, Attached
Parking Notes: Driveway, Garage Door Opener, Open, Garage, Attached G
Patio/Porch: Porch - Open, Porch
Pets Allowed: Yes, No Restrictions
Restrictions: No Restrictions
Security: Smoke Detector(s)
Sewer: Public Sewer
Special View Info: Garden
Sprinkler: Auto Sprinkler
SQFT Living: 2855
Structure Type: House
Total Rooms: 11
Utilities: Cable Available, Electricity Connected, Sewer Connected, Water Connected
Water: Public
Waterfront Features: None
Windows: Blinds, ENERGY STAR Qualified Windows, Storm Window(s), Sliding
Construction: Batts Insulation,Fiber Cement,CBS,Concrete Block -

Room Sizes

Living Room: 18 X 21 Level Main
Kitchen: 14 X 17 Level Main
Primary Bedroom: 15 X 18 Level Main
Loft: 13 X 15 Level Upper
Dining Room: 13 X 15 Level Main
Bedroom 2: 13 X 14 Level Upper
Bedroom 3: 13 X 12 Level Upper
Bedroom 4: 11 X 14 Level Upper
Utility Room: 5 X 10 Level Main

Local Schools

High School: Jensen Beach
Middle School: Stuart
Elementary School: Felix A. Williams

Neighborhood Information

Neighborhood Map

Neighborhood Hero

Neighborhood Highlights

Neighborhood Characteristics

Neighborhood Market Trend

Neighborhood Schools

Courtesy of

Agency Name: Eagle & Albatross Realty
Agent Name: Catherine Scanlan
Agency Phone: 561-827-1727

agent picture

Presented by

Agent Name: Stephanie Grant
Agent Phone: 858.752.7444
Agency Title: Illustrated Properties
Request Info

IDX logo

Stephanie Grant
ipre.com
Agent Cell:
858.752.7444
Office Phone:
561.746.0008

Mortgage Calculator

%
years/fixed
yearly
yearly (est.)

Estimated Payment

$ 6,345.98 Principal & Interest $5,891.68 Property Tax $104.33 Homeowner's Insurance $349.97
Mortgage Logo

Login to My Illustrated Account