SIGN UP Login/Register
18076 107th Avenue S, Boca Raton, FL 33498 Photo

34 Photos

18076 107th Avenue S Boca Raton, FL 33498
$499,750
  • Beds
    2
  • Baths
    2 full
  • Total Square Feet
    2,139

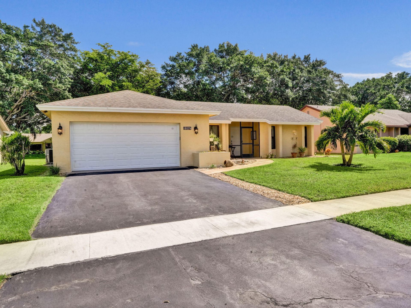
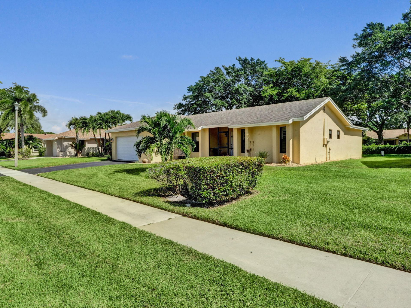
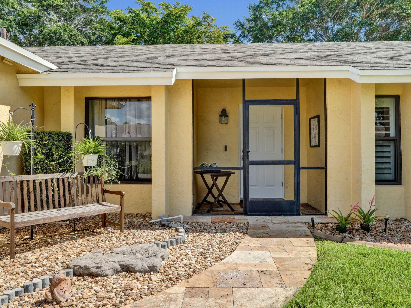
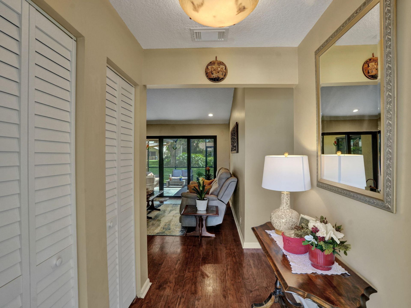
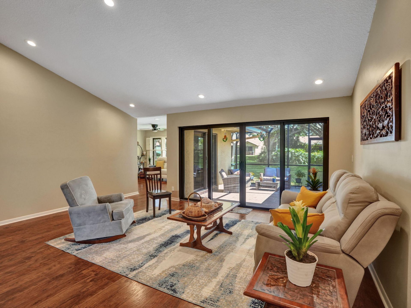
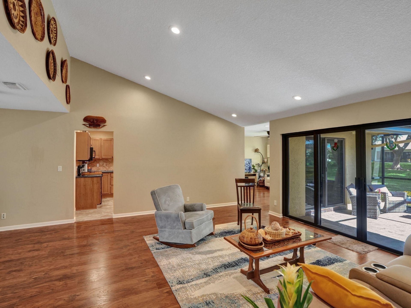
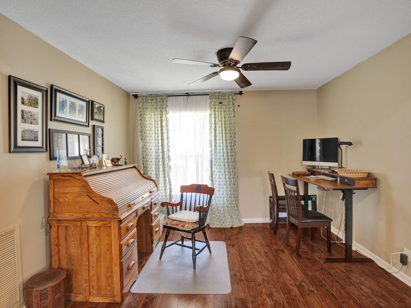
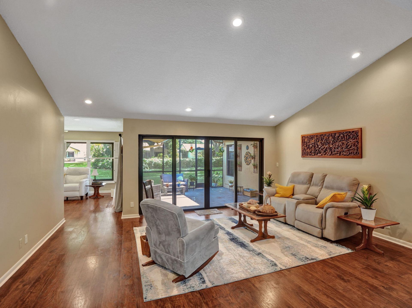
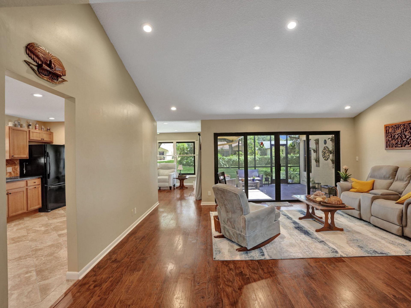
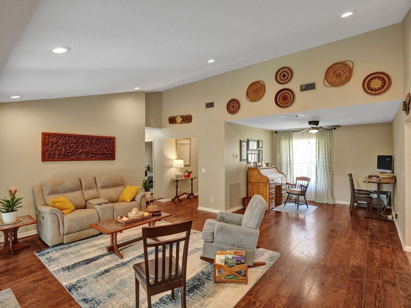
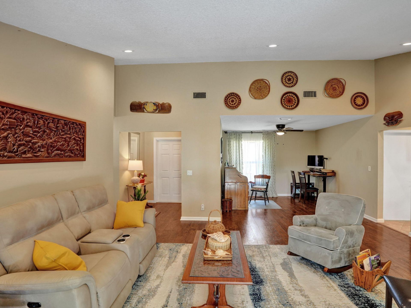
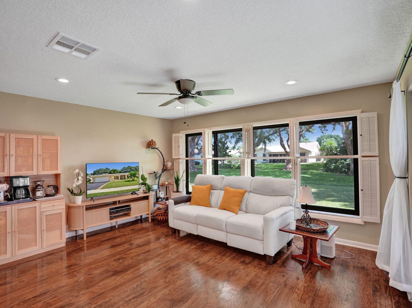
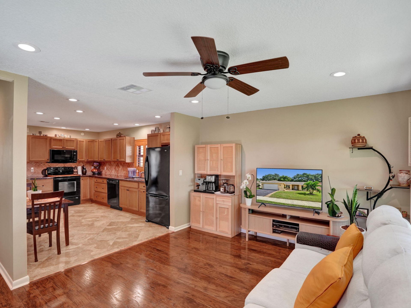
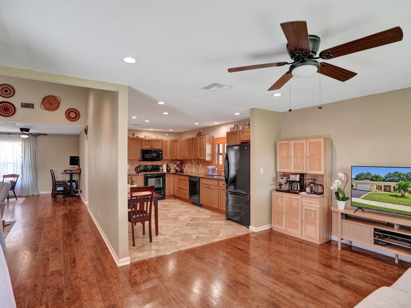
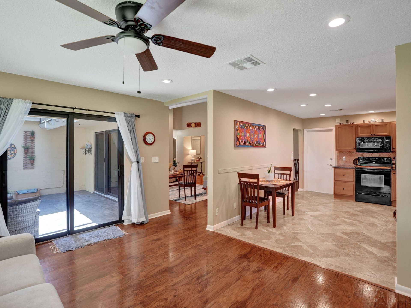
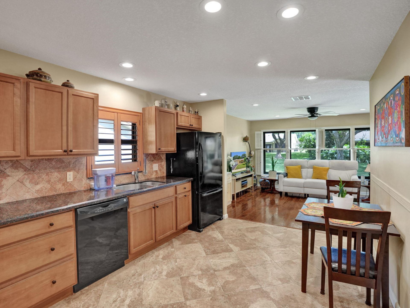
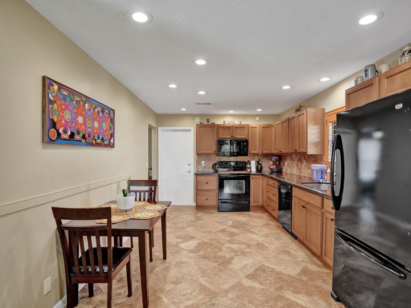
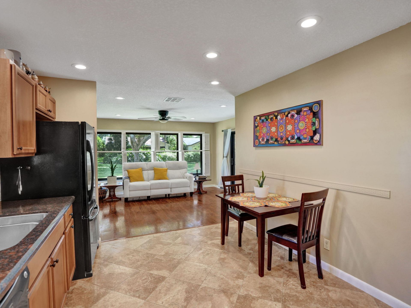
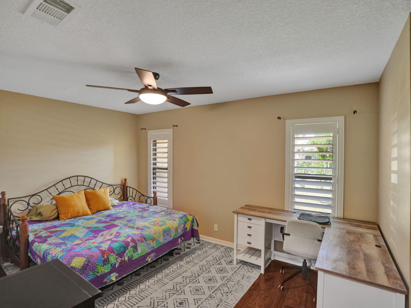
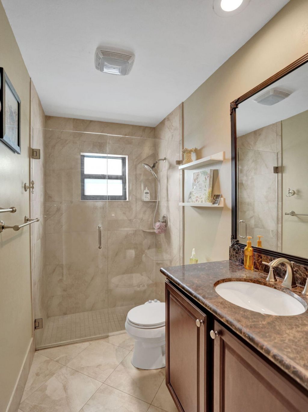
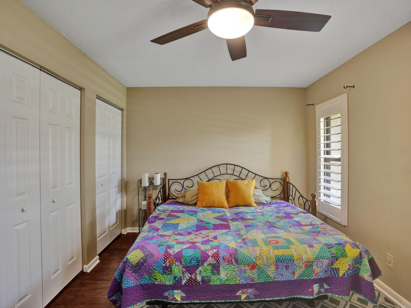
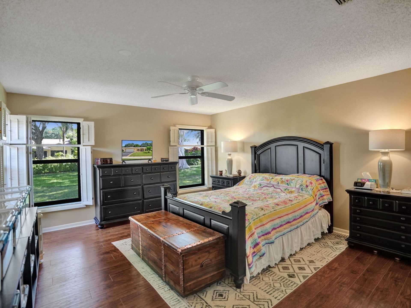
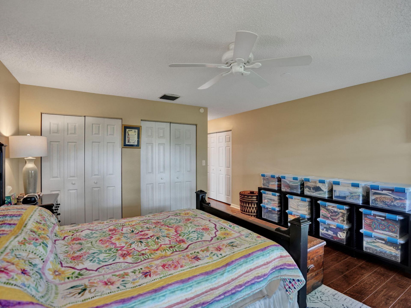
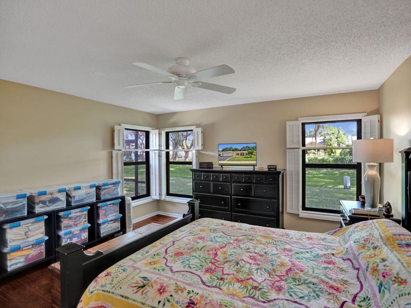
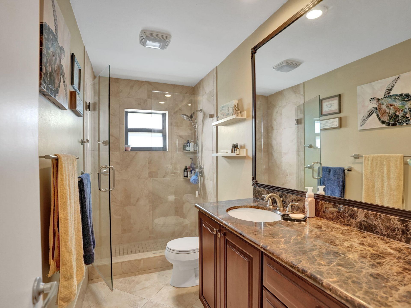
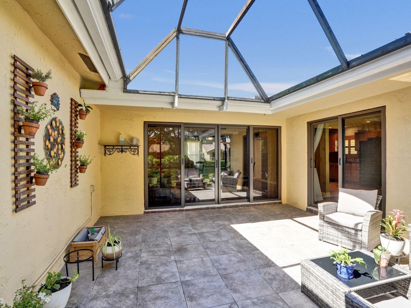
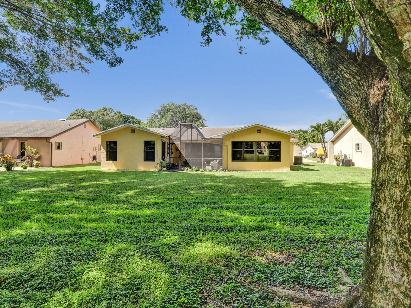
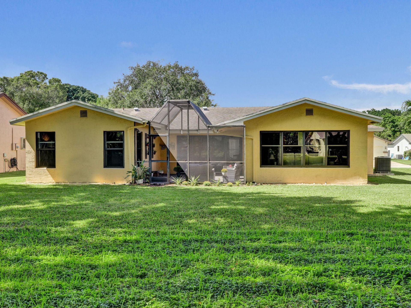
This 2/2 home is in the desirable, low-HOA 55+ Greenbriar/Boca Chase. A travertine walkway leads inside to vaulted ceilings, engineered hardwood, two living rooms, & formal dining/office. Upgraded kitchen offers granite counters, soft-close cabinets, and a breakfast area. The master suite features three closets & an upgraded en-suite w/frameless tiled shower. Secondary bath features granite vanity & frameless shower. Additional features Include NEW Impact glass doors & windows, plantation shutte...

View More

Property Summary

MLS Number: B26089310
Status: Active
Days on Market: 10
Subdivision: BOCA CHASE
County: Palm Beach
Bedrooms: 2
Total Square Feet: 2,139
Price Per Sq. Ft.: $234
Style: Ranch
New Constuction: No
Waterfront: No
Property Type: Residential - Single Family
Cooling: Central Air, Ceiling Fan(s), Electric
Garage: 2 car attached
Heating: Central, Electric
Roof Type: Composition, Shingle
Stories: 1.0
Taxes: $6,094
Year Built: 1981
HOA Fee: $218/ Monthly

Featured Amenities

Cathedral Ceiling(s)
Vaulted Ceiling(s)
Clubhouse
Game Room
Pool
Tennis Court(s)
Sidewalks

Property Details

Accessibility: Accessible Central Living Area
Appliances: Electric Water Heater, Dryer, Disposal, Dishwasher, Electric Range, Ice Maker, Microwave, Refrigerator, Water Heater, Washer
Association Fee Includes: Common Areas, Recreation Facility
Days on Site: 10
Exterior: Block, Concrete, CBS
Flooring: Wood
Furnished: Unfurnished
Home Style: Ranch
Laundry: In Garage
Lot: Room for Pool
Lot: Room for Pool
Parcel#: 00414701040080120
Parking: Driveway, Garage Door Opener, Garage, Attached Garage, Attached
Parking Notes: Driveway, Garage Door Opener, Garage, Attached Garage
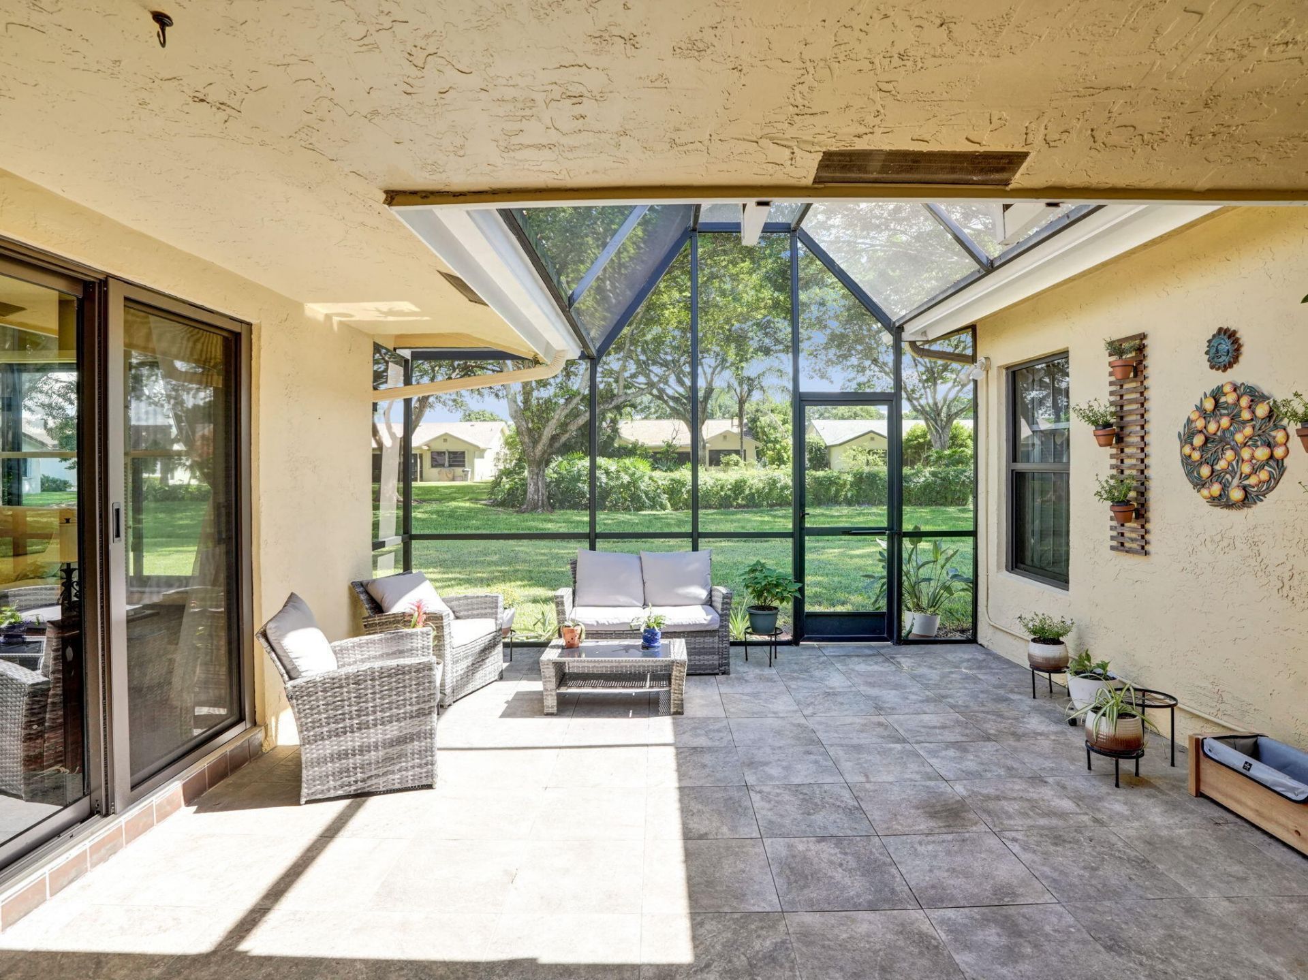
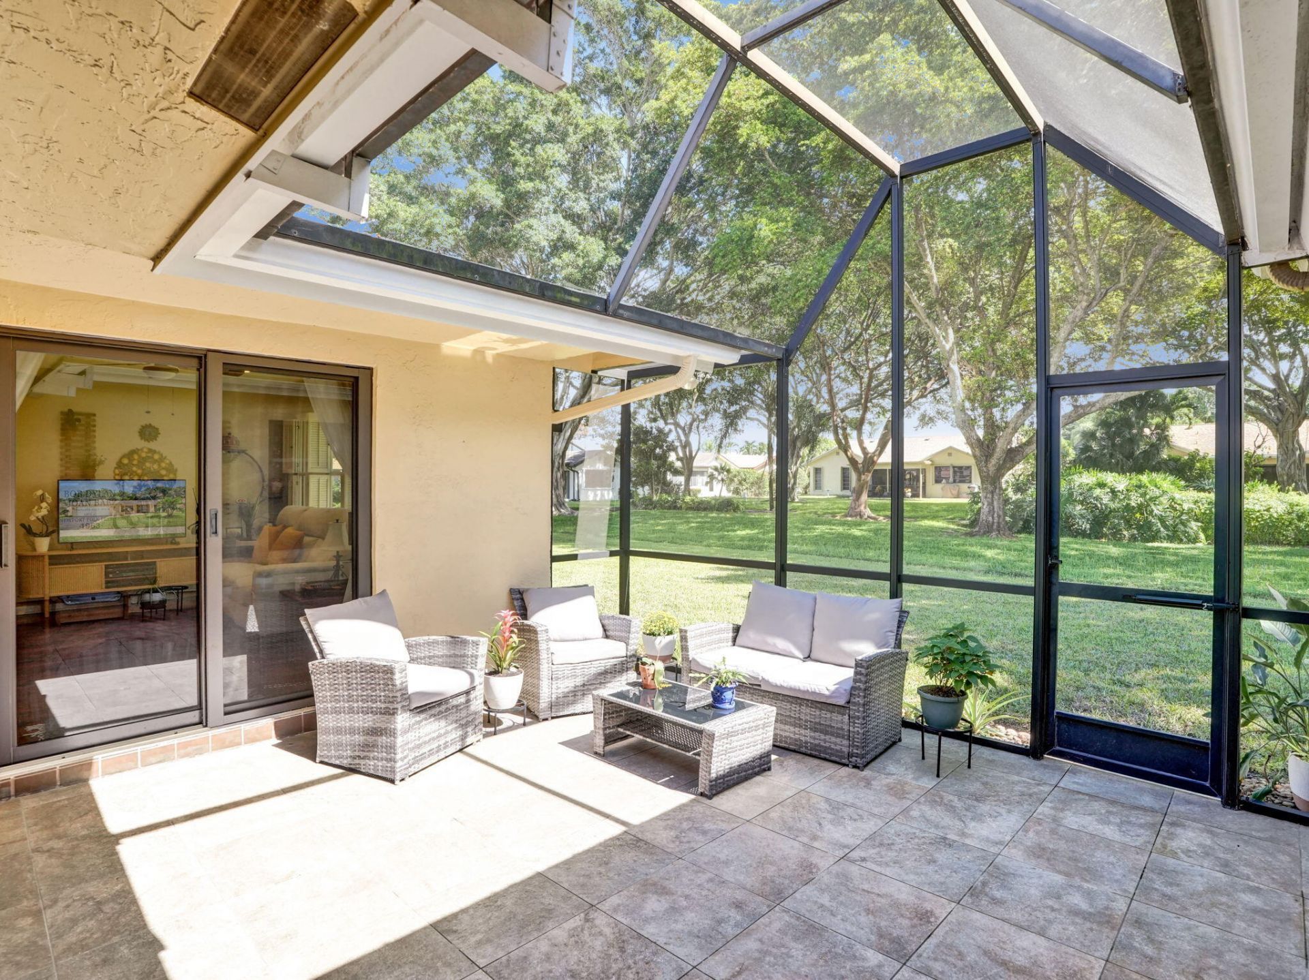
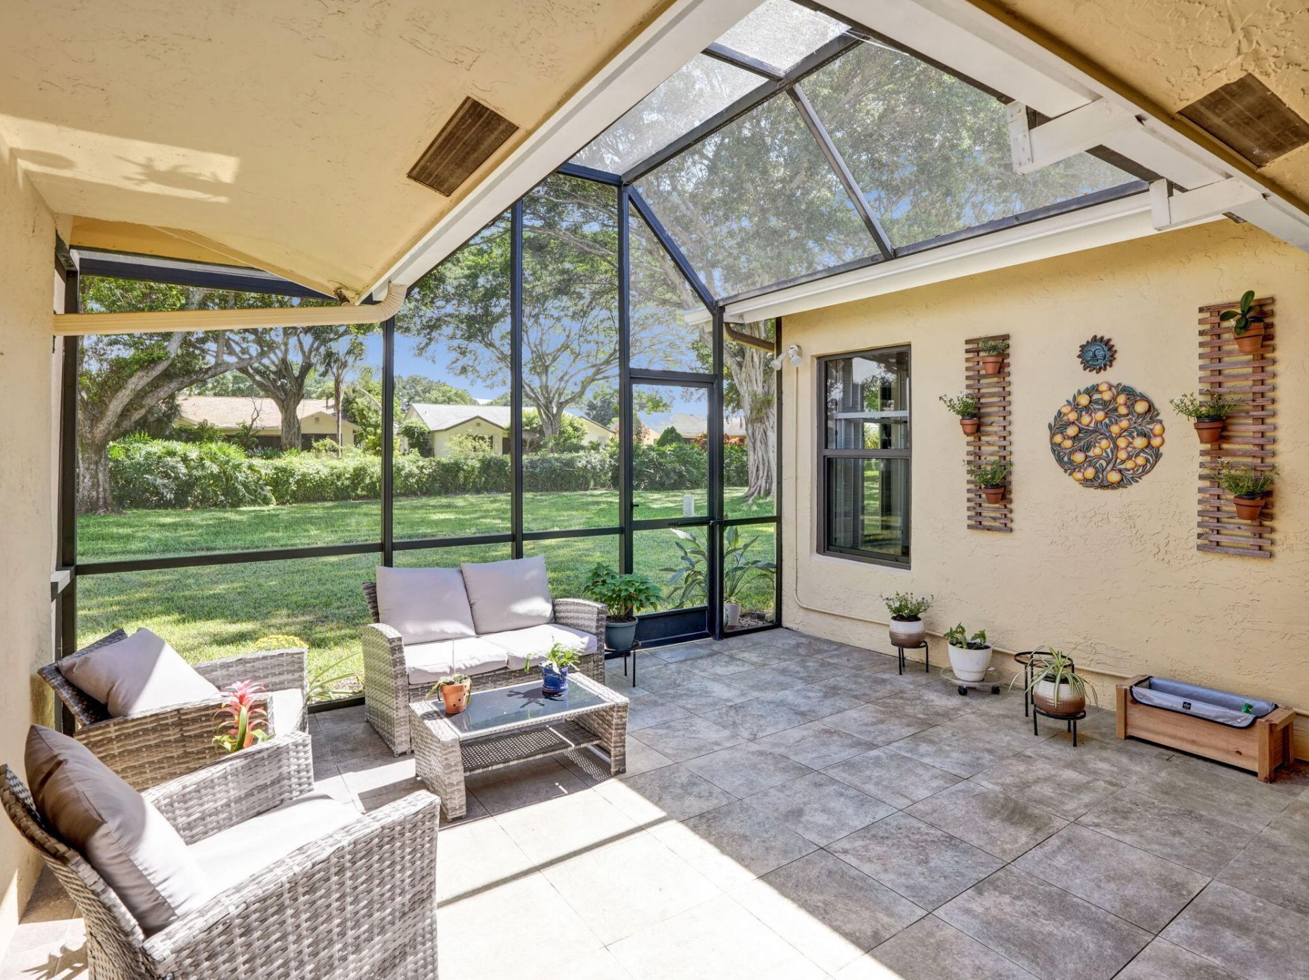
Patio/Porch: Patio - Covered, Patio - Open, Patio - Screened, Patio
Pets Allowed: Yes, Breed Restrictions
Restrictions: Buyer Approval Required
Security: Smoke Detector(s)
Sewer: Public Sewer
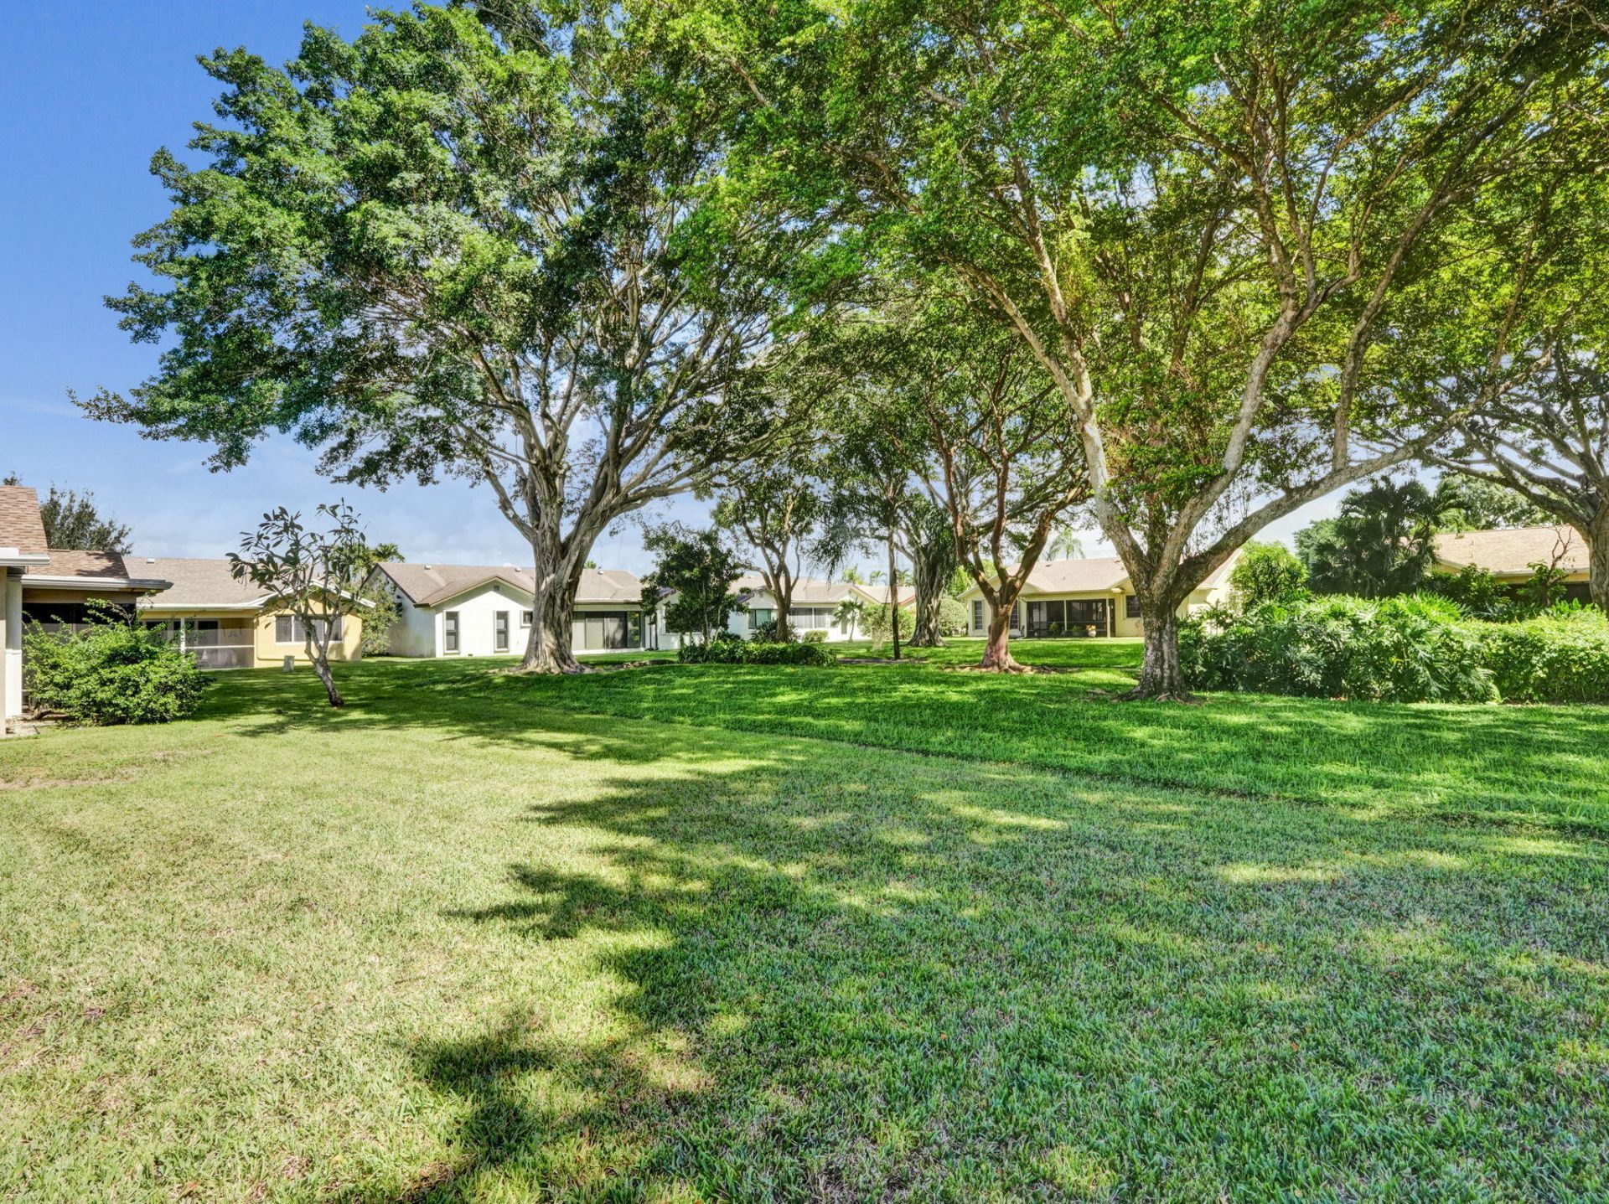
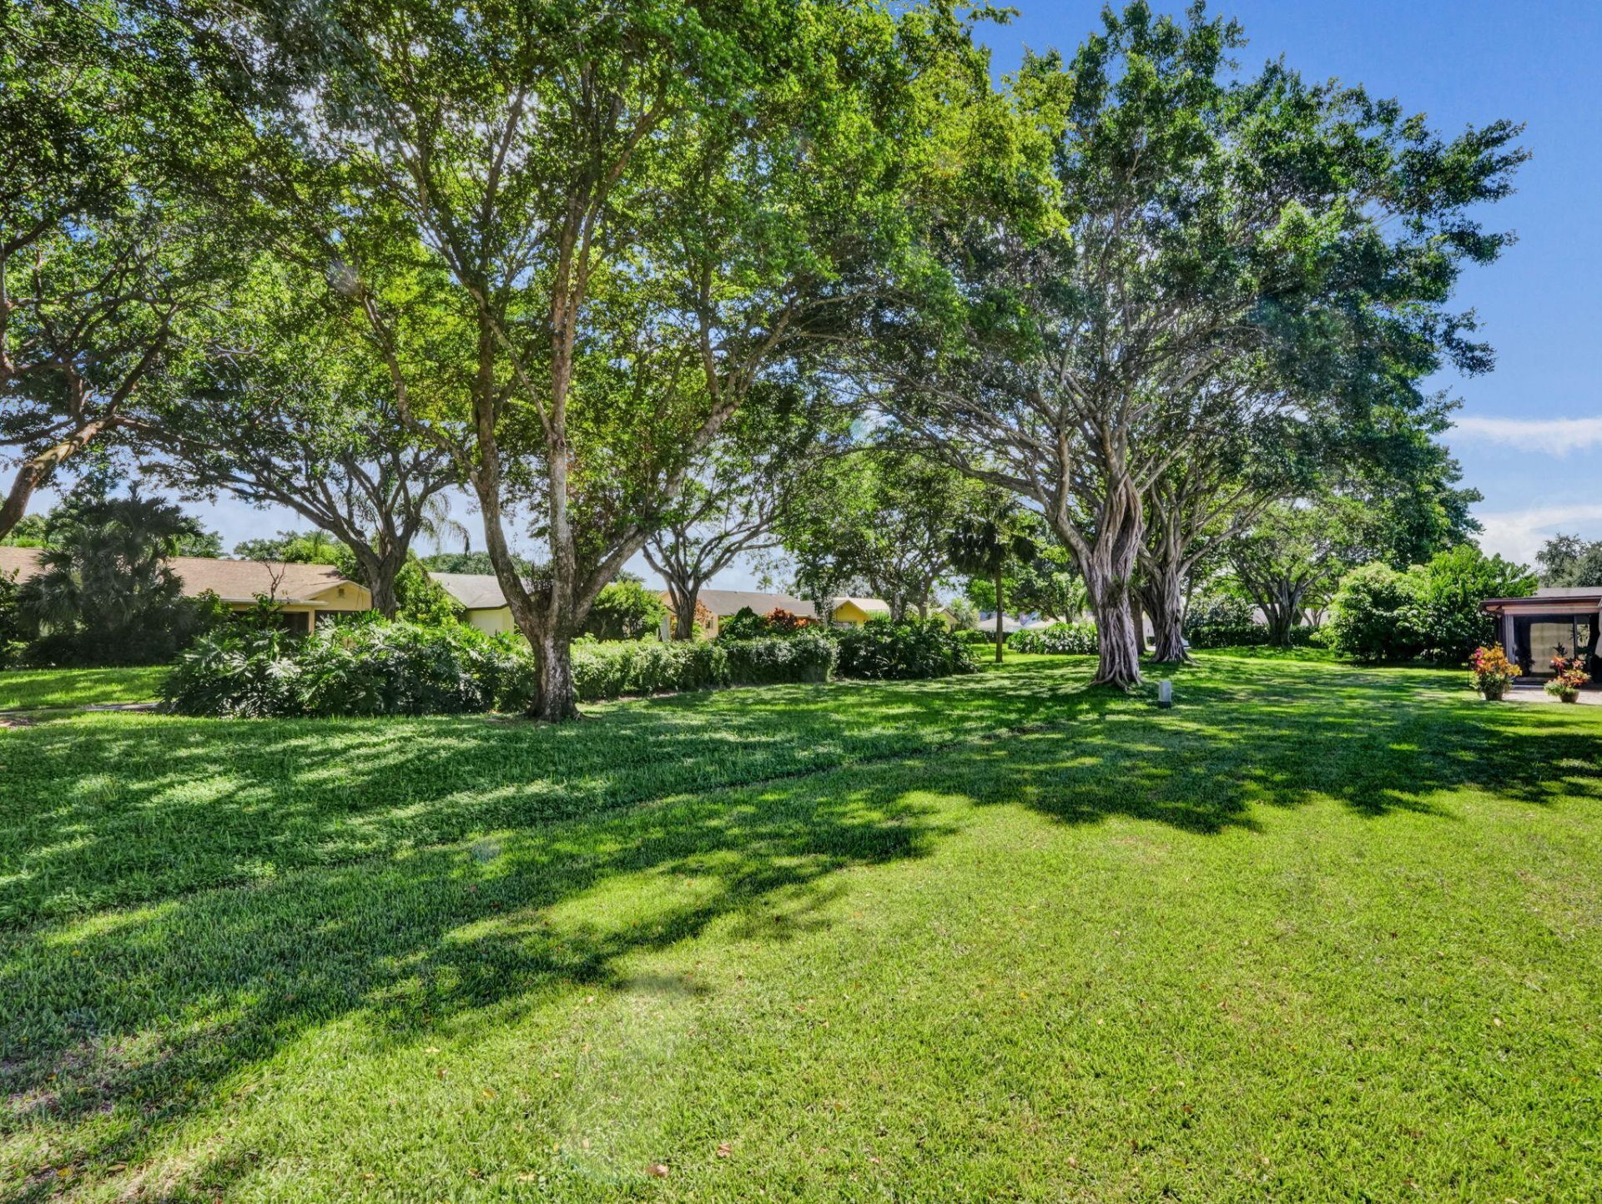
Special View Info: Garden
SQFT Living: 1601
Structure Type: House
Total Rooms: 8
Utilities: Cable Connected, Electricity Connected, Sewer Available, Underground Utilities, Water Available
Water: Public
Windows: Plantation Shutters, Sliding
Construction: Block,Concrete,CBS

Room Sizes

Living Room: Level - Mainain
Kitchen: Level - Mainain
Primary Bedroom: Level - Mainain

Local Schools

High School: Olympic Heights
Middle School: Eagles Landing
Elementary School: Sunrise Park

Neighborhood Information

Neighborhood Map

Neighborhood Hero

Neighborhood Highlights

Neighborhood Characteristics

Neighborhood Market Trend

Neighborhood Schools

Courtesy of

Agency Name: Compass Florida LLC
Agent Name: Charles Luciano
Agency Phone: 561-285-4283

agent picture

Presented by

Agent Name: Stephanie Grant
Agent Phone: 858.752.7444
Agency Title: Illustrated Properties
Request Info

IDX logo

Stephanie Grant
ipre.com
Agent Cell:
858.752.7444
Office Phone:
561.746.0008

Mortgage Calculator

%
years/fixed
yearly
yearly (est.)

Estimated Payment

$ 3,107.44 Principal & Interest $2,453.84 Property Tax $507.83 Homeowner's Insurance $145.76
Mortgage Logo

Login to My Illustrated Account